

Open Concept Living and Dining Room: Ideas That Actually Work
A real, practical guide to combining your living and dining room into one space that feels open, intentional, and genuinely beautiful.
Let me be upfront with you: when I first heard “open concept living and dining room,” I pictured a sterile showroom, all cold marble and furniture no one actually uses. I was wrong, and maybe you feel the same way right now.
The truth is, a well-planned open concept living and dining room can be the most livable, connected, and visually satisfying space in your entire home. When it is done right, it does not just look good in photos; it actually feels good to live in every single day.
This guide walks through everything: layout ideas, zone-defining tricks, style directions, tips for small spaces, and the materials that tie everything together. We are going to cover all of it, step by step, with real examples and measurements you can actually use.
What Is an Open Concept Living and Dining Room, Really?
An open concept living and dining room is simply a space where the living area and the dining area share the same floor plan, without a solid wall dividing them. There is no door between your sofa and your dining table. No corridor to pass through. Just one continuous room that serves both purposes.
But here is what most people miss: open does not mean unorganized. The best open concept living and dining rooms are actually very carefully divided, just with furniture, rugs, lighting, and visual cues instead of walls. You feel the zones. You do not need a sign saying “dining area starts here.”
Sofa, coffee table, rug, TV or focal wall
Dining table, chairs, pendant light above
Both zones feel separate in function but connected in atmosphere. That is the whole goal.
This setup became popular not just because it looks modern, but because it genuinely works better for the way most families and households actually live. You can have a conversation from the kitchen while someone is on the couch. Kids can do homework at the dining table while dinner is being made. It is a practical choice that also happens to look really good.
Why Open Concept Living and Dining Rooms Are So Popular (And Worth It)
Before we get into the layouts and decorating ideas, it helps to understand exactly why this floor plan works so well. There are a few very practical reasons.
Light Travels Farther
One of the biggest wins with an open plan is natural light. When you remove a wall between rooms, light from a window on one side can fill the entire space. A room that used to feel dim and closed becomes bright all the way through. This alone is enough reason for many people to make the switch.
The Space Feels Bigger
Two rooms that are each, say, 200 square feet feel much smaller than one open plan that is 400 square feet, even though the number is technically the same. Your eye travels farther. You see more at once. The space just breathes differently.
Social Flow Is Natural
Nobody likes hosting a dinner where the person cooking is stuck alone in the kitchen. With an open concept living and dining room that opens toward a kitchen, the cook is part of the conversation. Guests move easily between sitting and eating. It is the way people naturally want to gather.
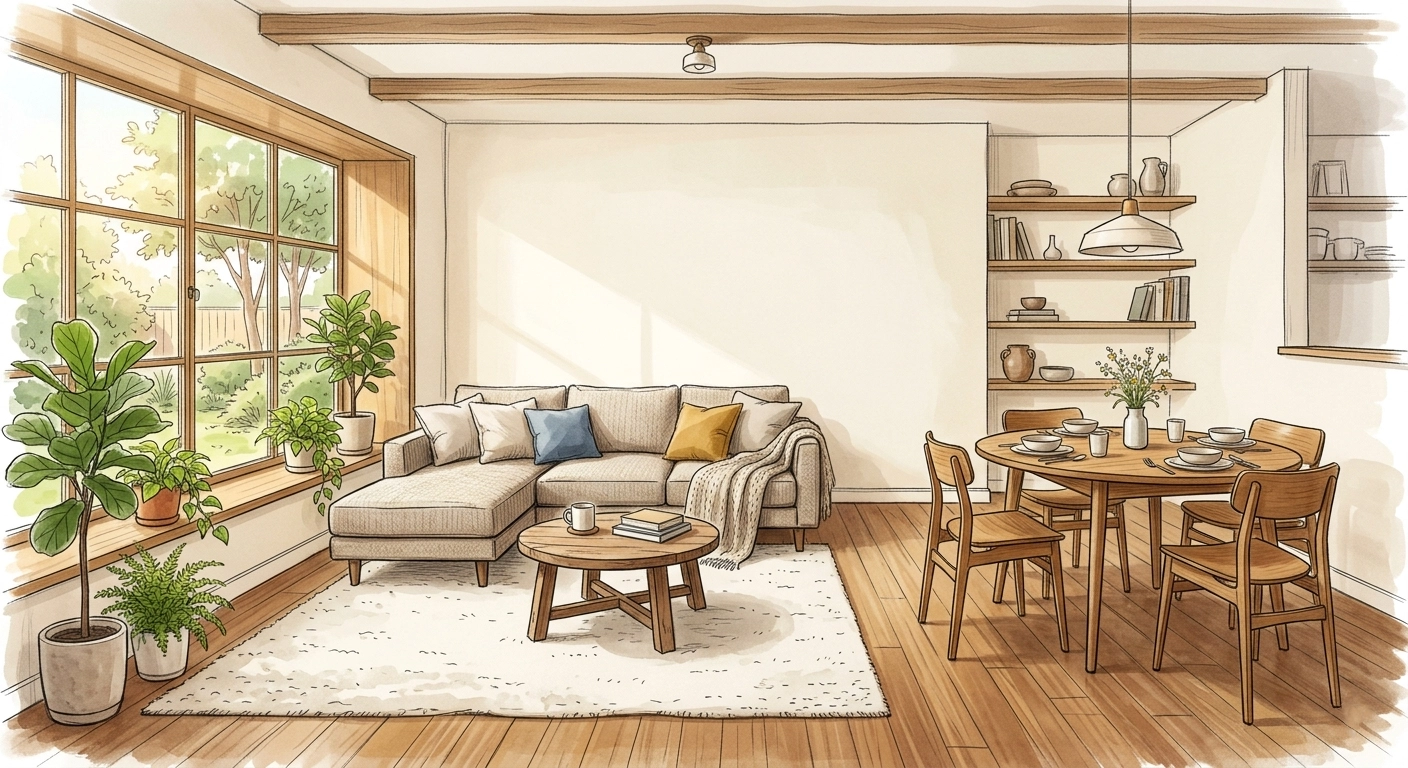
A 24 x 16 ft open-plan layout: the living zone on the left anchored by a plush sectional, the dining zone on the right centered around a round oak table. Wide-plank floors run horizontally to make the room feel even wider. Notice the clear 3-foot circulation path between zones.
It Is Easier to Decorate Cohesively
This one surprises people. You might think decorating one large room is harder than decorating two smaller ones, but it is actually the opposite. You only need one flooring material, one color palette, one lighting mood. Everything talks to everything else, and when it clicks, it really clicks.
6 Open Concept Living and Dining Room Layout Ideas
Let us get into the actual layouts. Every space is different, so I am going to walk through six distinct approaches, each suited to a different home type, lifestyle, or style preference. Look at the images, read the measurements, and see which one resonates with you.
Layout 1: The Classic Scandi-Boho Split
This is one of the most popular open concept layouts for a reason. It divides the room cleanly into two equal halves: living on the left, dining on the right. The approach works beautifully in a rectangular room of around 24 x 16 feet.
The sofa sits in the living zone, low-profile and comfortable. A large shag rug anchors it and defines the zone visually. On the dining side, a round pedestal table seats four comfortably, with a pendant light hanging exactly 30 inches above the tabletop. That pendant does something important: it marks the dining zone from above, the same way a rug marks the living zone from below.
- Sofa height around 30 inches keeps sightlines open across the full room
- Round dining table avoids sharp corners in a flow-heavy space
- Pendant hangs at exactly 30 inches above table for focused lighting
- 8 x 10 ft rug under the sofa group anchors and separates the zone
- 3-foot clear path between the rug edge and dining chairs
Layout 2: The Scandinavian Calm Plan
If you love a cleaner, more structured feel, this layout is for you. It uses a partial architectural partition wall on the dining side to give a subtle sense of enclosure without actually closing anything off. The living and dining areas both remain visually connected but feel like they have their own identity.
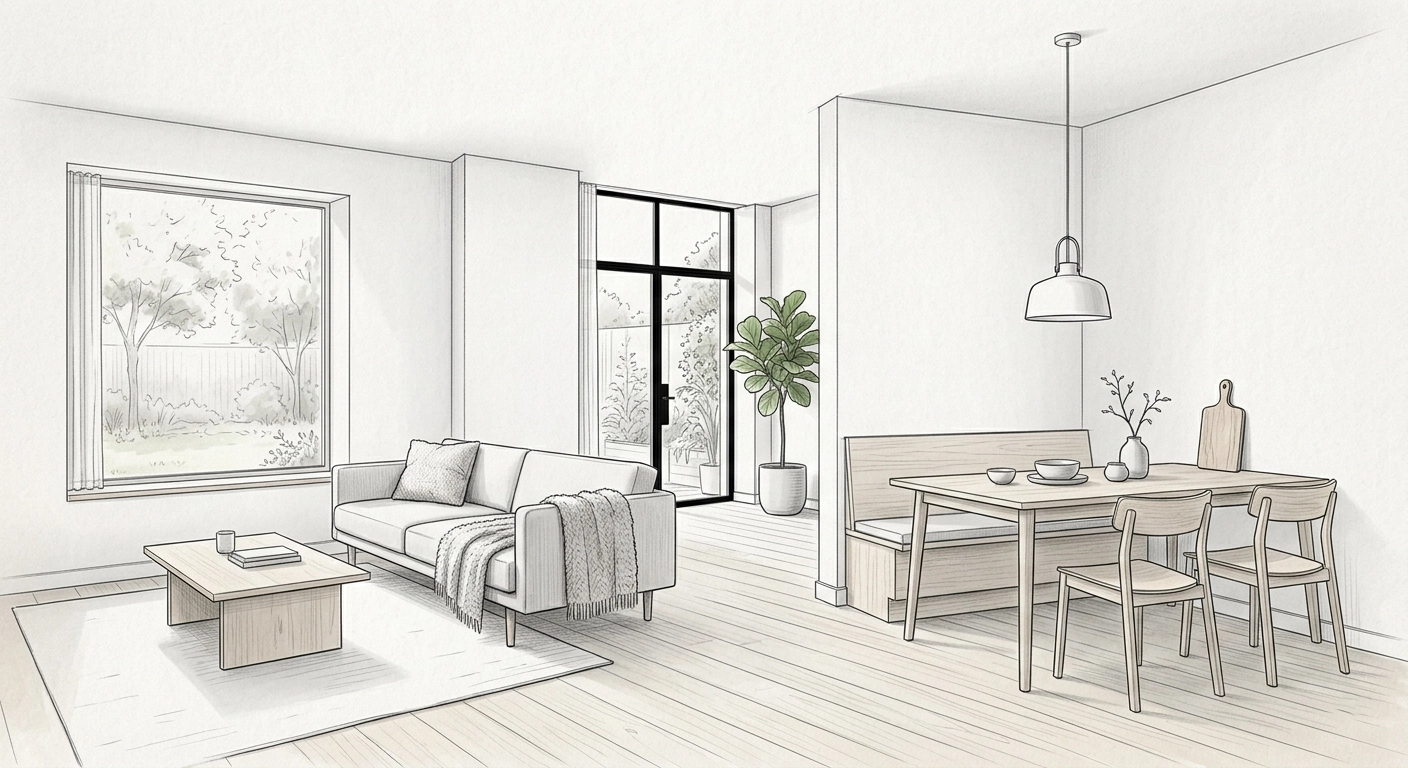
A Scandinavian Calm layout: pale oak floors run the full length of the room, a partial partition wall gives the dining zone its own sense of enclosure, and a generous 1.2m walkway keeps movement easy. One fiddle leaf fig near the back door adds just enough green without noise.
The furniture choices follow strict “slim-line” principles: tapered wooden legs on the sofa, a plinth coffee table that sits low, a bench along the wall in the dining area paired with two spindle-style chairs on the other side. Nothing is heavy. Nothing sits too deep into the floor space. The 1.2 meter walkway between the coffee table and the partition wall is intentional: it is enough for two people to pass each other comfortably.
Wide-plank flooring that runs parallel to the longest wall makes any room feel deeper. In a Scandinavian-style open concept living and dining room, this trick is consistently used to stretch the perceived length of the space.
Layout 3: The Modern Industrial Look
This one is for the people who love exposed beams, black steel, and raw materials. A modern industrial open concept living and dining space does not try to hide its structure. The ceiling shows its bones: exposed timber beams, track lighting on matte black rails, and steel columns at the corners.
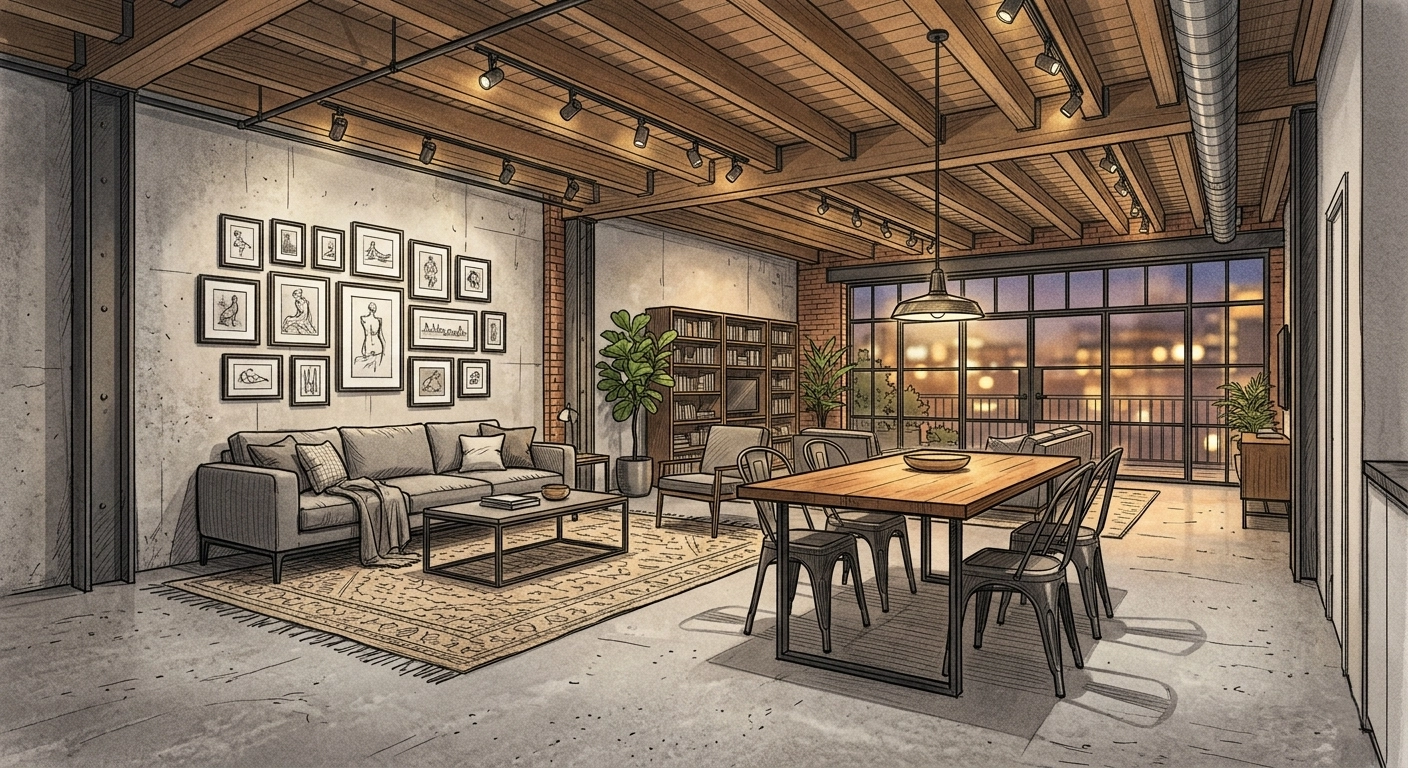
An industrial open plan at 650 sq ft: 11-foot ceilings accommodate the exposed beams, the steel-framed window wall floods the space with evening light, and a live-edge walnut dining table anchors the dining zone with real character. The Persian-style rug under the sofa softens the hard concrete floor beautifully.
The dining table is a statement piece: a solid walnut live-edge table with a powder-coated steel U-base, around 6.5 feet long. It is the kind of table that stops people when they walk in. For the living zone, a gallery wall of monochrome sketches behind the sofa balances the industrial ceiling without competing with it. An oversized 9 x 12 foot rug underneath softens the polished concrete and pulls the whole zone together.
The key with industrial style in an open concept living and dining room is balance. Raw concrete and black steel can feel cold. The walnut table, the Persian rug, and a large fiddle-leaf fig in a concrete planter are all doing the work of adding warmth. One well-placed plant near the window wall makes the entire space feel less like a warehouse and more like a home.
Layout 4: The Family-Friendly Floor Plan
This layout solves a real problem: how do you keep a combined living and dining room beautiful and functional when you have kids? The answer is in the details.
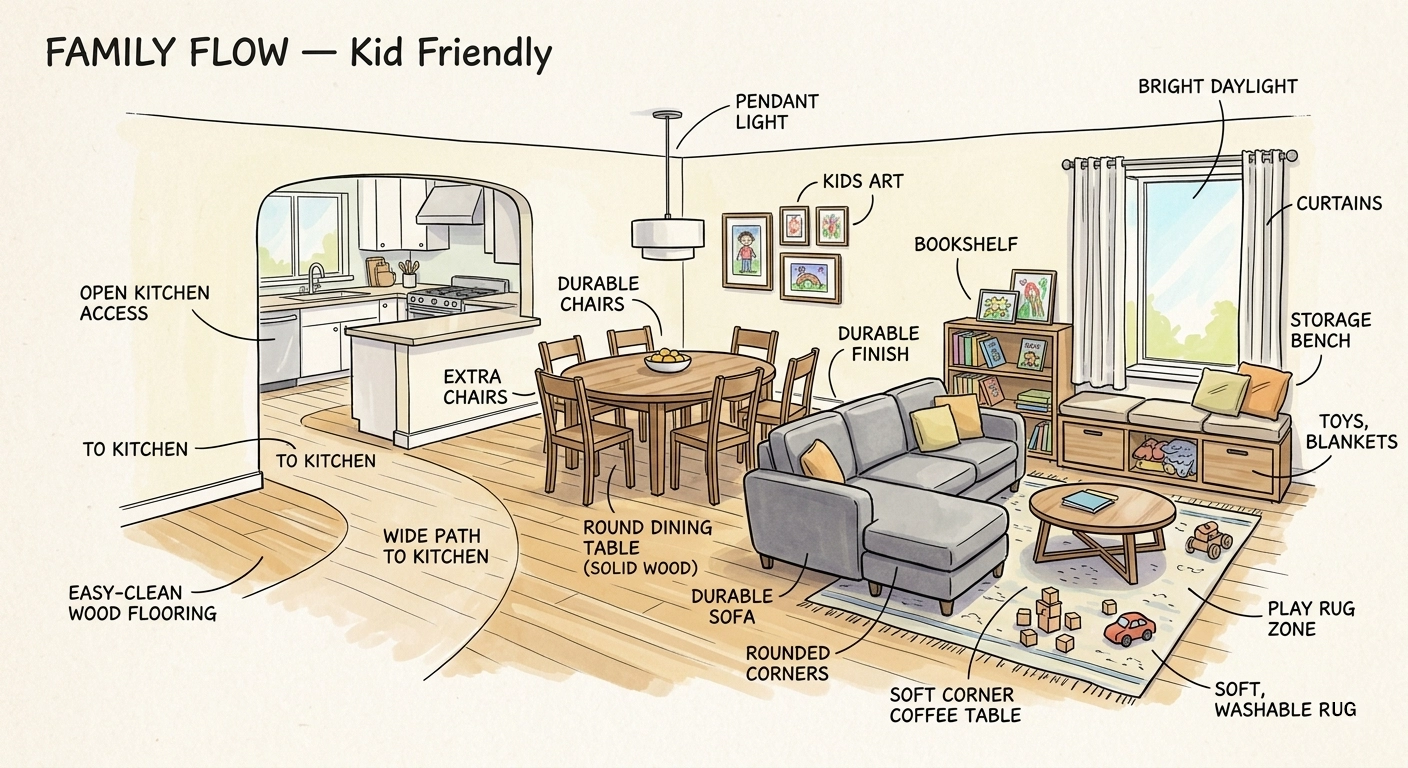
A family-flow layout built around safety and sightlines: the round dining table eliminates sharp corners, the sectional sofa has rounded armrests and stain-resistant fabric, and a built-in storage bench under the window doubles as a reading nook and toy storage. The clear path between kitchen and living area is 1.5 meters wide, wide enough for two people to pass comfortably.
The dining table is round, 48 inches in diameter, with a scratch-resistant matte sealant. There are no corners to bump into. The sofa is a modular sectional with performance fabric and rounded armrests. The coffee table is low, round, and soft-cornered. These are not accident-proof guarantees, but they are thoughtful choices that make a family space significantly more relaxed to live in.
Storage is built into the architecture: a custom window seat with deep drawers holds toys and blankets out of sight. A mid-height bookshelf keeps adult items up high and leaves the lower shelves for kids’ books and art supplies. The overall material choice of high-grade engineered hardwood flooring means spills clean up quickly without damage. This is what “well-designed for real life” actually looks like.
Furniture Blog Design Notes
Layout 5: Small Space Open Concept
A lot of people think open concept is only for large homes. That is not true at all. Some of the smartest open concept living and dining room designs are in small apartments and studio spaces. The trick is using furniture that earns its floor space.
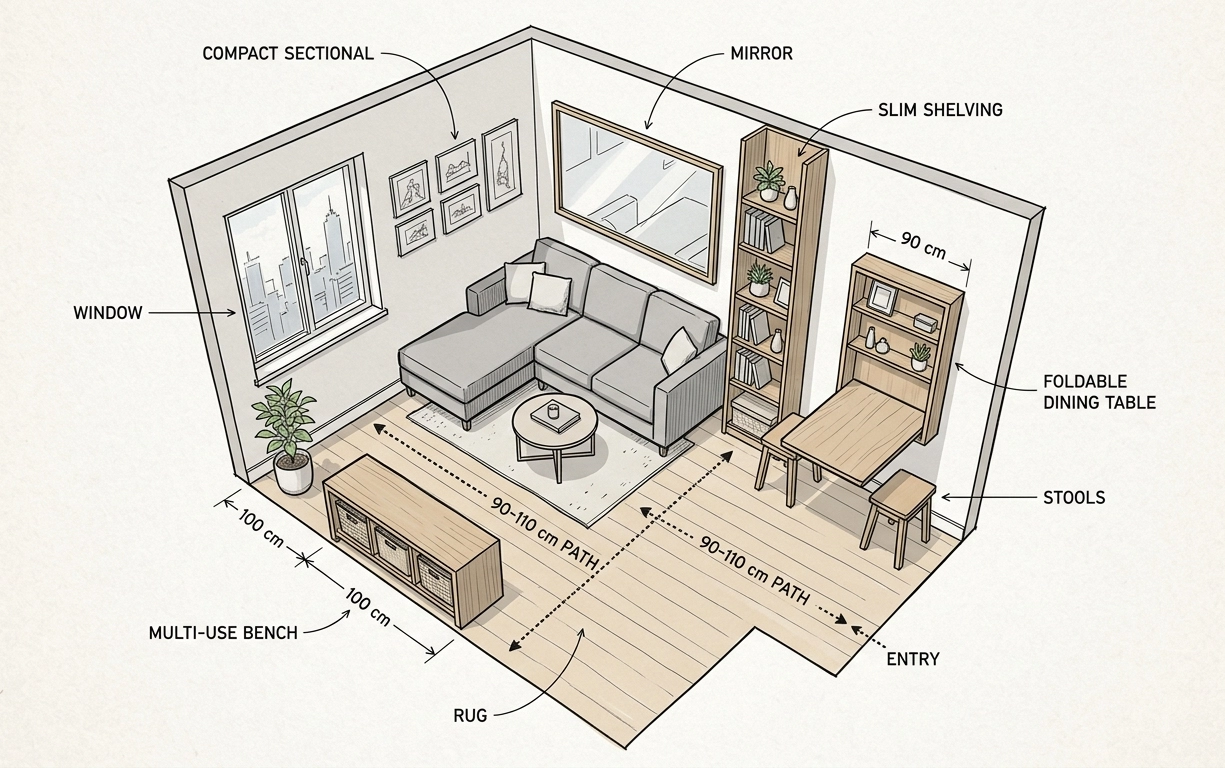
A smart small-space layout: a wall-mounted Murphy-style dining table folds completely flat when not in use, two stools tuck underneath, and an L-shaped sectional is kept compact against the corner. A large rectangular mirror behind the sofa doubles the perceived depth of the room. Circulation paths are marked at 90 to 110 cm, the “Goldilocks zone” for residential flow.
The wall-mounted foldable dining table is the hero of this layout. When it is not in use, it folds flat against the wall. Two simple stools tuck underneath or push aside completely. When dinner time comes, you have a proper 90cm-wide dining surface for two people. It is practical without being compromise.
The large rectangular mirror mounted behind the sofa is not just decoration. It visually doubles the depth of the room. This is one of the oldest interior design tricks, and it absolutely works. Combined with city-facing windows and a restricted palette of whites, soft greys, and light wood tones, this small open concept living and dining room feels much larger than its square footage suggests.
- Oversized sofa that blocks pathways
- Dark, heavy furniture on all four sides
- No clear zones, everything is merged
- Clutter on every surface
- No mirror or reflective surfaces
- Compact furniture with legs (not floor-length)
- Light tones with one warm wood accent
- Clear 90 to 110 cm circulation paths
- Foldable or dual-purpose dining table
- Large mirror to bounce light and depth
The Materials That Make an Open Concept Living and Dining Room Feel Rich
Here is something not enough people talk about when decorating an open plan: the materials you choose are more important than the colors you choose. In a large, continuous space, texture does the heavy lifting. It creates warmth, depth, and visual interest without noise.
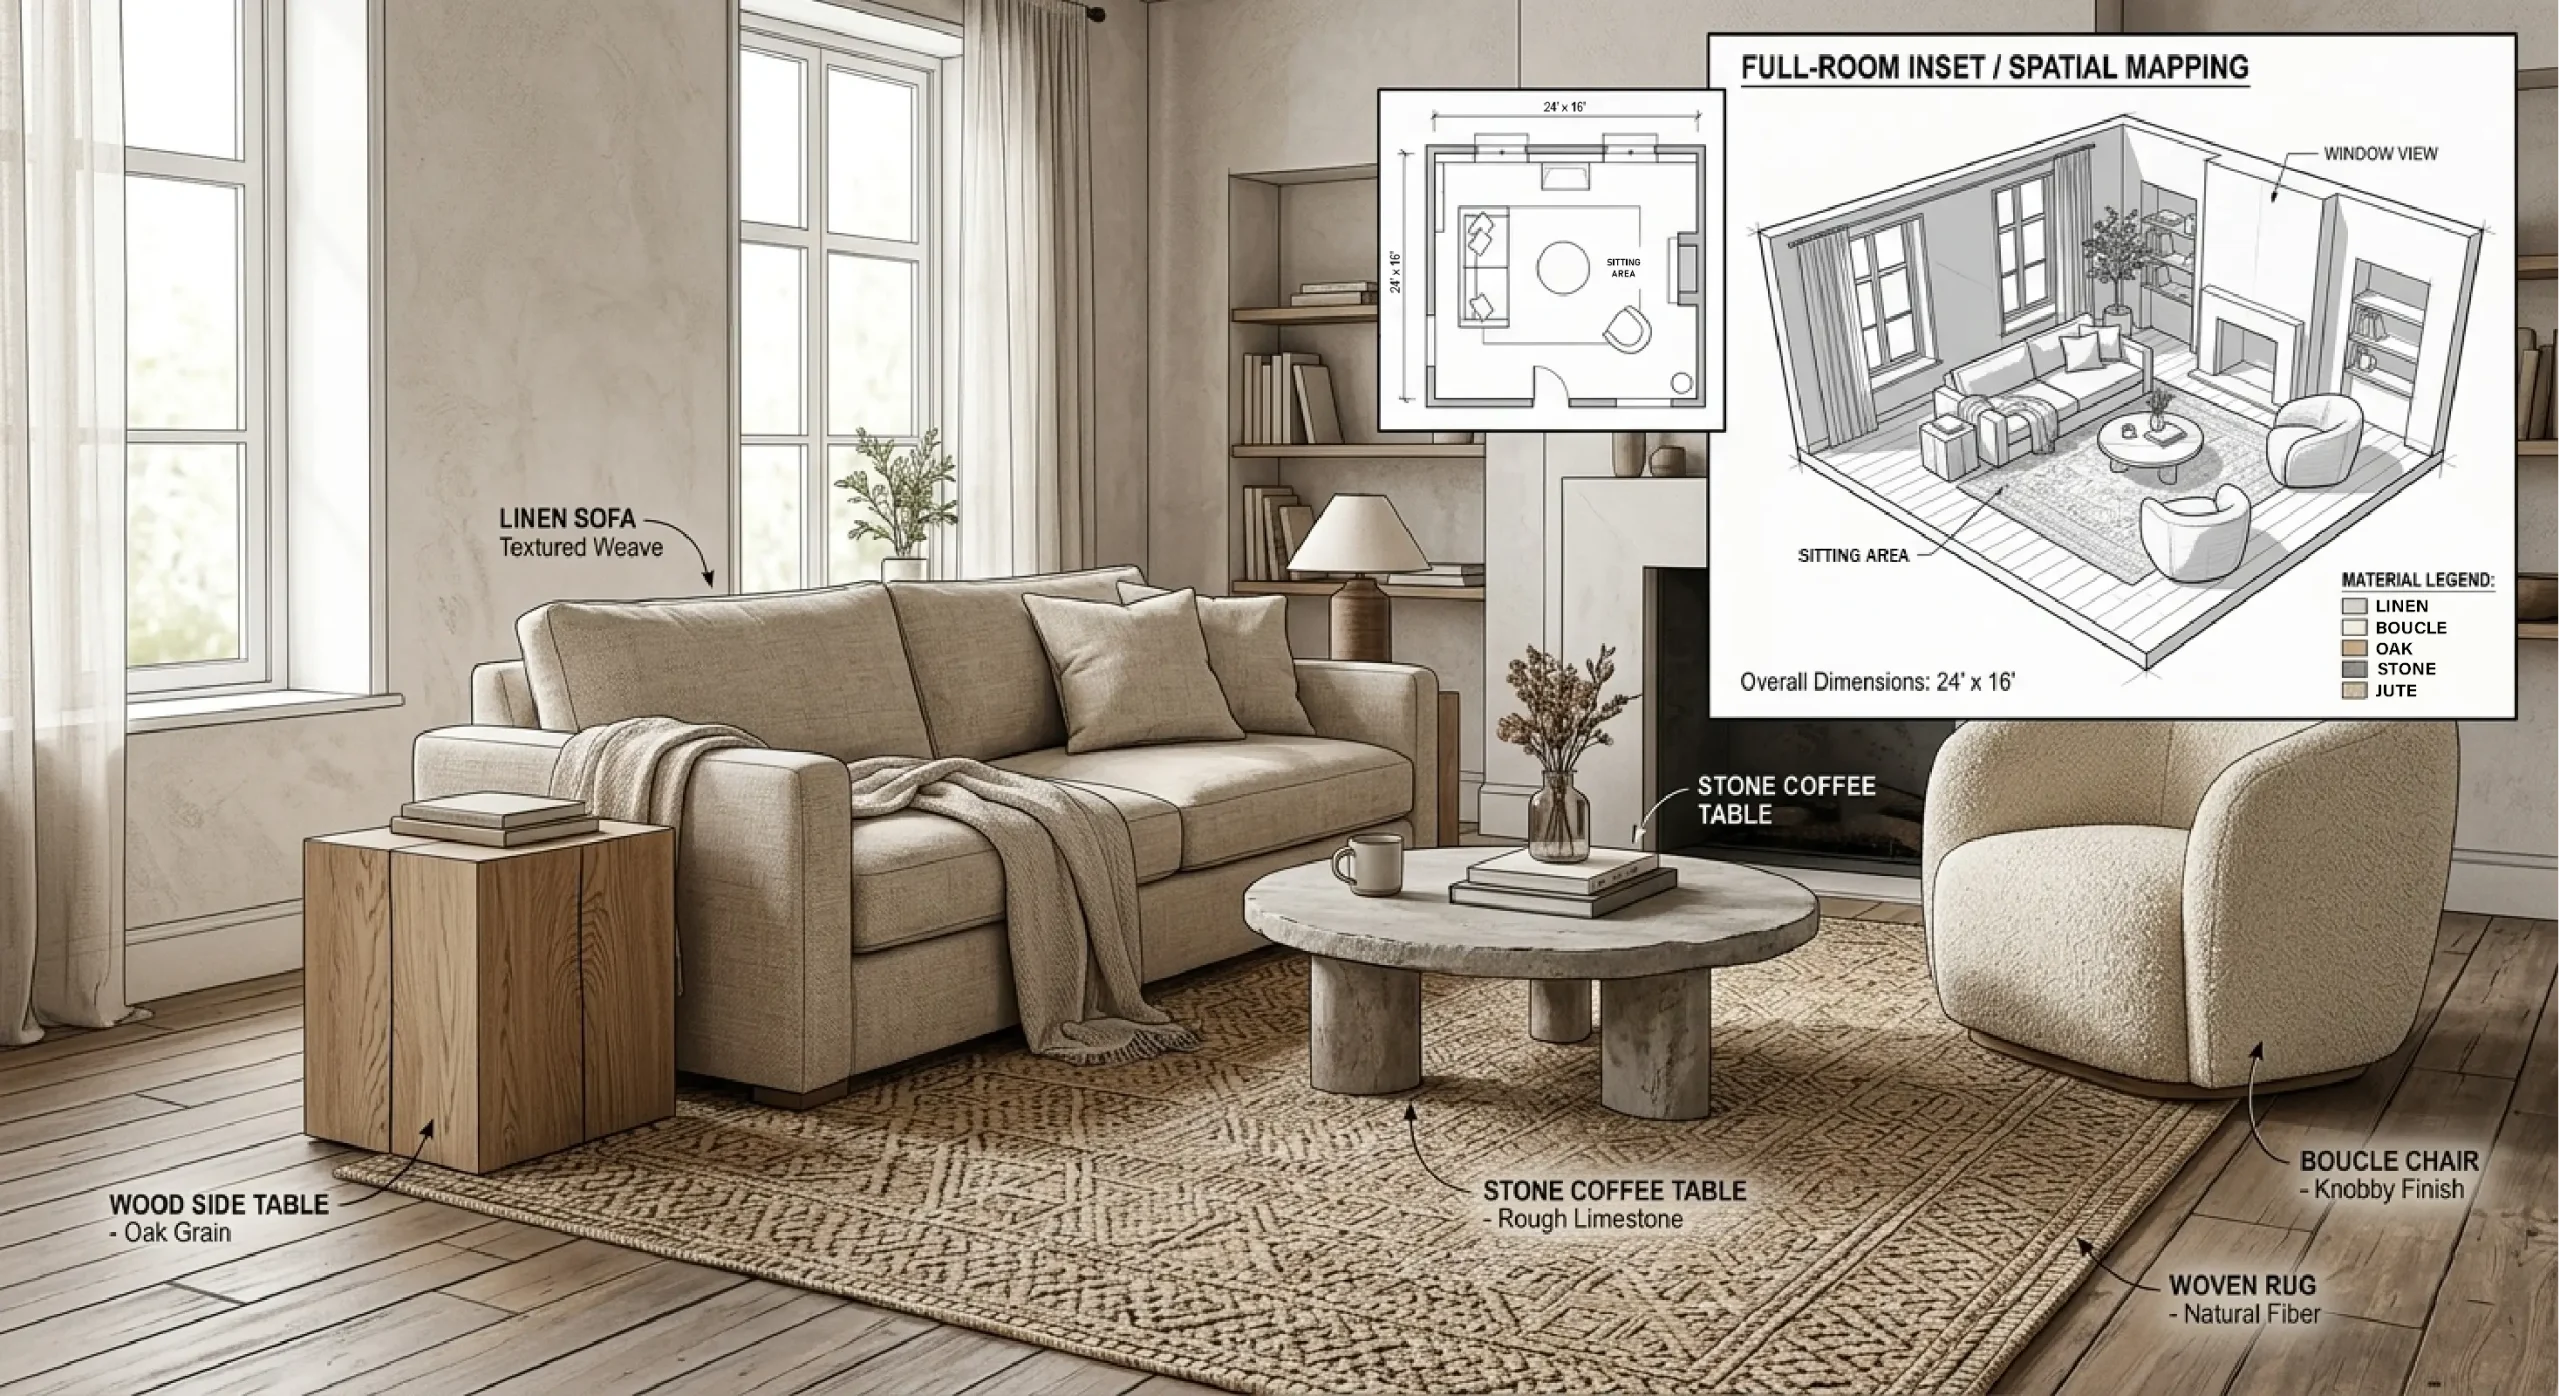
A neutral texture study for an open plan room, 24 x 16 ft with a 10-foot ceiling: linen sofa, boucle swivel chair, oak cube side table, limestone coffee table, and a jute rug with a raised diamond pattern. Each material has a distinct tactile quality, yet the palette stays cohesive because everything sits in the same warm neutral family.
Look at the combination above. Linen, boucle, oak, limestone, jute. Five different materials, each one with a completely different texture. But because they all sit in the same warm neutral family, the room feels cohesive rather than cluttered. This is called a tonal material palette, and it is one of the most reliable approaches for an open concept living and dining room.
Linen Sofa
Natural, slightly textured, and breathable. Linen reads as casual and relaxed without looking sloppy. Works in almost any style direction.
Boucle Chair
The looped texture of boucle catches light differently at every hour. One boucle piece elevates a whole room. Use it as an accent, not a main upholstery.
Oak Wood
White oak and natural oak are the most versatile wood tones available. They pair equally well with soft neutrals and with darker industrial tones.
Natural Stone
A limestone or travertine coffee table adds weight and permanence without heaviness. The matte surface and organic edges keep it grounded and real.
Jute or Seagrass Rug
A natural fiber rug adds warmth and grip underfoot. The woven texture shows up beautifully in any light. Layer it under a softer rug if needed for comfort.
Wide-Plank Wood Floors
The single biggest upgrade in an open plan. Wide planks, running the length of the room, make the whole space feel intentional and generous.
How to Actually Zone an Open Concept Living and Dining Room
This is the part most guides skip over too quickly. Saying “use a rug to define your zones” is fine advice, but let me give you the full picture of how zoning actually works in a combined living and dining space.
The Rug Rule
Your area rug in the living zone is your primary tool. It should be large enough so that all four legs of the sofa sit on it, or at least the two front legs. A rug that is too small looks like a bath mat dropped into the room and will make the whole space feel unanchored.
For a living zone in an open concept room, go for at least 8 x 10 feet. In a larger room, 9 x 12 feet is better. The rug’s edge creates a visual border. Anyone walking through the space will naturally feel the transition from “living area” to “open floor” to “dining area” even without a wall or step to mark the change.
Lighting as Zone Marker
Nothing defines a dining zone in an open concept living and dining room more clearly than a pendant light hanging above the table. It is a signal: this is where you sit and eat. The pendant creates a pool of warm light that belongs to the dining area. No other zone in the room has that kind of vertical anchor.
Standard hanging height is 30 to 32 inches above the tabletop for a dining table that seats four to six. Go higher if you have tall ceilings. The fixture itself should relate to the room’s style: a matte dome for Scandinavian or modern spaces, an industrial cage pendant for the edgier look, a sculptural rattan pendant for something warmer and more organic.
| Zone Element | Recommended Sizing | Purpose |
|---|---|---|
| Living area rug | 8×10 ft minimum (9×12 ideal) | Anchors sofa group, defines the living zone boundary |
| Pendant above dining table | 30 to 32 inches above tabletop | Marks the dining zone from above with focused light |
| Circulation path between zones | 36 inches (3 feet) minimum | Comfortable flow, prevents the zones from merging |
| Dining table clearance from walls | 36 to 48 inches on all sides | Chair pull-out, standing room, comfortable movement |
| Sofa to coffee table gap | 14 to 18 inches | Comfortable reach without awkward stretch or lean |
Partial Dividers Without Closing Off the Space
If you want a little more separation between your living and dining areas without building a full wall, there are several ways to do it that still keep the open feel. A bookshelf turned perpendicular to the wall can act as a divider while also providing storage. A console table behind the sofa creates a low visual boundary. In the Scandinavian layout we covered earlier, a partial partition wall, about half the ceiling height, gives each zone its own identity without blocking light or air.
Another underused option: plants. A row of tall plants or a single large fiddle-leaf fig in a floor pot placed at the edge of the living zone creates a soft, organic boundary that no shelf or partition can match. It is a divider that actually breathes.
Choosing Your Style Direction for an Open Concept Living and Dining Room
You have the layout. You have the zones. Now you need a style that ties everything together. Let me run through the main directions people take with open concept living and dining rooms and what makes each one work.
Scandi-Boho: The Most Approachable Option
This combination is everywhere right now, and for good reason. Scandinavian design brings the clean lines, the functional furniture, the pale wood tones, and the clutter-free philosophy. Bohemian design brings the warmth, the texture, the plants, the throw pillows in mustard and slate blue. Together, they produce rooms that feel both put-together and genuinely lived in.
For an open concept living and dining room in this direction, start with a neutral base: white or off-white walls, pale oak flooring, simple furniture with tapered wooden legs. Then layer in texture: a boucle throw, a macrame wall piece, a large ceramic vessel on the dining shelf, a woven pendant light. The plants are not optional in this style. They are part of the structure.
Modern Minimalist: Discipline Pays Off
The modern minimalist approach requires the most discipline but produces some of the most striking open concept results. Every piece of furniture has a reason to be there. The color palette is usually limited to two or three tones. Storage is hidden or built in.
What makes minimalism work in a shared living and dining room is that the zones still need their own identity. Even in the most restrained space, the rug must be the right size, the pendant must be at the right height, and the dining table must be scaled correctly for the room. Minimalism is not about less thought; it is about more precise thought.
Warm Industrial: High Contrast, Big Impact
We covered this in the layout section, but it deserves its own style note. The industrial direction works best when there is genuine architectural character to build on: high ceilings, exposed structure, large windows. If your ceiling is 8 feet and flat, forcing an industrial look can feel costume-y rather than authentic.
When it does work, the contrast between raw materials and warm accents is extremely satisfying. A walnut live-edge dining table against a polished concrete floor. A soft Persian rug under a charcoal sofa. A large plant against an exposed brick wall. The room tells a layered story.
Lighting an Open Concept Living and Dining Room: Layer It
One of the most common mistakes in open concept spaces is treating the lighting as an afterthought. A single ceiling fixture in the middle of the room is not enough. Not even close. In a combined space, you need at least three types of light working together.
Ambient Light
This is your general, overall light. In an open concept living and dining room, it comes from ceiling fixtures, recessed lights, or track lights. It should be warm, around 2700K to 3000K color temperature, and dimmable. Being able to turn ambient light down in the evening changes the whole mood of the room.
Task Light
The pendant above your dining table is your primary task light. It needs to be bright enough to actually see your food and the people across from you, but not so harsh that it kills the atmosphere. Floor lamps beside the sofa serve a similar task-lighting purpose in the living zone: reading, working, or just having enough light to see without staring at an overhead bulb.
Accent Light
This is where personality comes in. A small table lamp on a console behind the sofa. A warm LED strip tucked behind open shelving. A candle on the dining table for evenings. Accent lighting creates the depth and atmosphere that distinguishes a room that feels designed from one that just has furniture in it.
Natural light entering at 45 degrees creates soft elongated shadows that give the room a sense of depth and warmth.
Evening light in the industrial layout: track lights above, dome pendant over the dining table, and city glow through the steel-framed window wall.
Common Open Concept Living and Dining Room Mistakes to Avoid
I want to give you the honest list here, because these are the things that consistently trip people up.
The Too-Small Rug Problem
This one comes up constantly. People buy a rug that looks right in the store, get it home, put it under the sofa, and then wonder why the room feels disconnected. The rug is almost always too small. Size up. A rug that is slightly larger than you think you need will almost always look better than one that is slightly smaller.
Mismatched Scale
An open concept living and dining room is one large space. Furniture that would be appropriate in a small, closed room can look doll-like in a combined open plan. If your sofa looks like it is floating in the middle of a field, it is probably too small for the room. Conversely, an oversized sectional in a combined space can eat the whole floor plan and leave no room to move.
No Consistent Material Thread
Because the living and dining zones are visible at the same time, they need to share at least one or two material or color choices. If the living room is all soft grey and white and the dining area suddenly introduces dark walnut and terracotta, the room reads as two different design decisions rather than one cohesive space. Pick a thread, one material or one tone, and run it through both zones.
Poor Circulation Planning
The minimum path between furniture groups in an open concept living and dining room is 36 inches (about 3 feet). Less than that, and you are squeezing. More than 48 inches of path, and the furniture starts to look too far apart and disconnected. Plan the circulation first, place the furniture second.
Before you buy a single piece of furniture for an open concept living and dining room, tape out the floor plan on your actual floor using painter’s tape. Mark the sofa, the dining table, the rug edges, and the circulation paths. Walk through it. This 15-minute exercise saves many expensive mistakes.
Making an Open Concept Living and Dining Room Work in a Small Apartment
Small apartment? This section is specifically for you. Everything above still applies, but there are a few extra principles worth naming when square footage is limited.
Every Piece Has to Earn Its Place
In a small open concept living and dining room, you cannot afford passengers. A large ottoman that does nothing but exist is wasted floor space. A console table that holds three decorative objects and nothing else is a problem. Every piece should either serve multiple purposes or be genuinely essential to the zone it anchors.
Furniture on Legs Looks Lighter
This is practical and visual at once. Furniture with visible legs (rather than furniture that sits solid on the floor) allows your eye to see more floor. More visible floor means the room looks larger. A sofa on tapered legs, a dining table on a slender pedestal, a side table on thin hairpin legs: all of these choices contribute to a lighter, airier feel in a small combined space.
Vertical Space Is Underused in Most Homes
If your floor space is limited, go vertical. Tall, slim bookshelves. Shelving mounted high on the wall. Pendant lights that draw the eye upward. These all make the ceiling feel higher and the room feel taller, which directly translates to feeling larger. In the small space layout we covered earlier, the slim bookshelf between the sofa and the dining area is not just storage: it is a vertical element that adds height and structure to the room.
You Are Closer Than You Think
A beautiful open concept living and dining room is not about having the biggest budget or the most square footage. It is about understanding how zones work, choosing materials that speak to each other, and giving people room to move and breathe. Start with the layout, get the rug right, hang the pendant at the right height, and let the rest fall into place. Most homes have the bones for this already. Sometimes the only thing standing between you and a great open plan is a clear idea of what you are going for.


Discussion
No comments yet. Be the first to share your thoughts!