


Walk In Closet Design Ideas Everyone Loves
Real layouts, real dimensions, and honest advice to help you build
the organized, beautiful closet you have always wanted.
Most people use a single rail and a pile of shelves that made
finding a pair of shoes feel like a full archaeological dig. If that sounds familiar, you are
not alone. Most people do not realize how dramatically a walk-in closet can change their
morning routine, and, honestly, their mood for the whole day.
A well-planned walk in closet is not a luxury reserved for magazine covers. It is a practical
storage solution that, once you see it done right, you will wonder how you ever lived without.
Whether you have a spare room, a large bedroom nook, or you are building from scratch, there
is a design here that will fit your life.
Below are seven walk in closet design ideas, each with real layout breakdowns, lighting
guidance, and the small details that actually make a difference. Let’s get into it.
Measure your available space before falling in love with any layout. A U-shaped closet
needs at least 1.8 m (6 ft) of central clearance to feel comfortable. A galley layout
can work in tighter spaces if you keep your aisle at least 90 cm (3 ft) wide.
1 The Classic U-Shaped Walk-In Closet
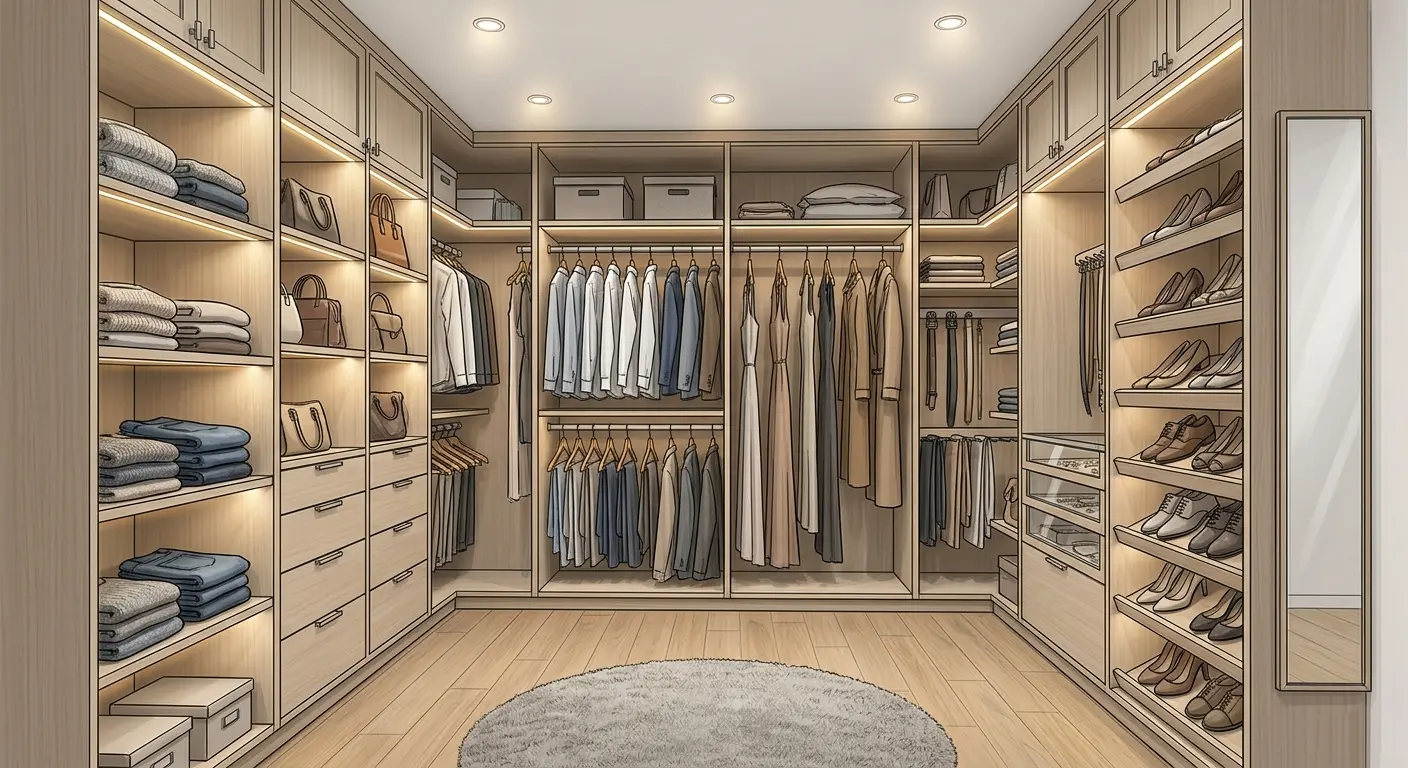
The U-shaped layout is probably the most popular walk in closet design idea, and for good
reason. Three walls of storage wrapping around a central open floor makes every corner
useful, while leaving enough room in the middle for two people to get ready at the same time
without bumping into each other.
This particular design fits a room of roughly 3.6 m x 3.0 m (12 ft x 10 ft). The cabinets
reach all the way to a 2.7 m (9 ft) ceiling, so not a single centimeter of vertical space
goes to waste.
How the Three Walls Are Divided
The back wall handles your longest items: floor-length dresses, evening gowns, and heavy
winter coats all hang on a single high-mounted chrome rod with plenty of clearance below.
Flanking that center section are two double-hang zones for everyday shirts, blouses, and
folded trousers.
The left wall is your daily-access zone. Open shelves hold folded sweaters and denim, each
level illuminated by an individual LED puck so you can see colors properly. Below those
shelves, four soft-close drawers take care of small items like socks and undergarments.
The right wall is all about footwear. Seven tiers of angled shelving, each with a small
raised lip to stop shoes from sliding, give you a clear view of every pair without
stacking them on top of each other. A glass-top accessory drawer at mid-height lets you
see your watches and jewelry at a glance, and a full-length mirror is built directly into
the cabinetry so it never takes up extra floor space.
| Feature | Metric Dimension | Imperial | Material / Finish |
|---|---|---|---|
| Shelf Depth | 40 cm | 16 in | Reinforced composite wood |
| Hanging Section Depth | 60 cm | 24 in | High-load chrome steel rod |
| Drawer Width | 80 cm | 31.5 in | Soft-close mechanism |
| Central Clearance | 1.8 m | 6 ft | Open floor, light oak planks |
| Lighting Temperature | 3000 K | 3000 K | Warm white LED strip |
Recess LED strips into the front edge of each shelf rather than mounting them at the back.
This “shadow-box” technique illuminates items all the way to the rear of deep shelves and
removes unflattering shadows on your clothing.
2 The Galley Walk-In with a Center Island
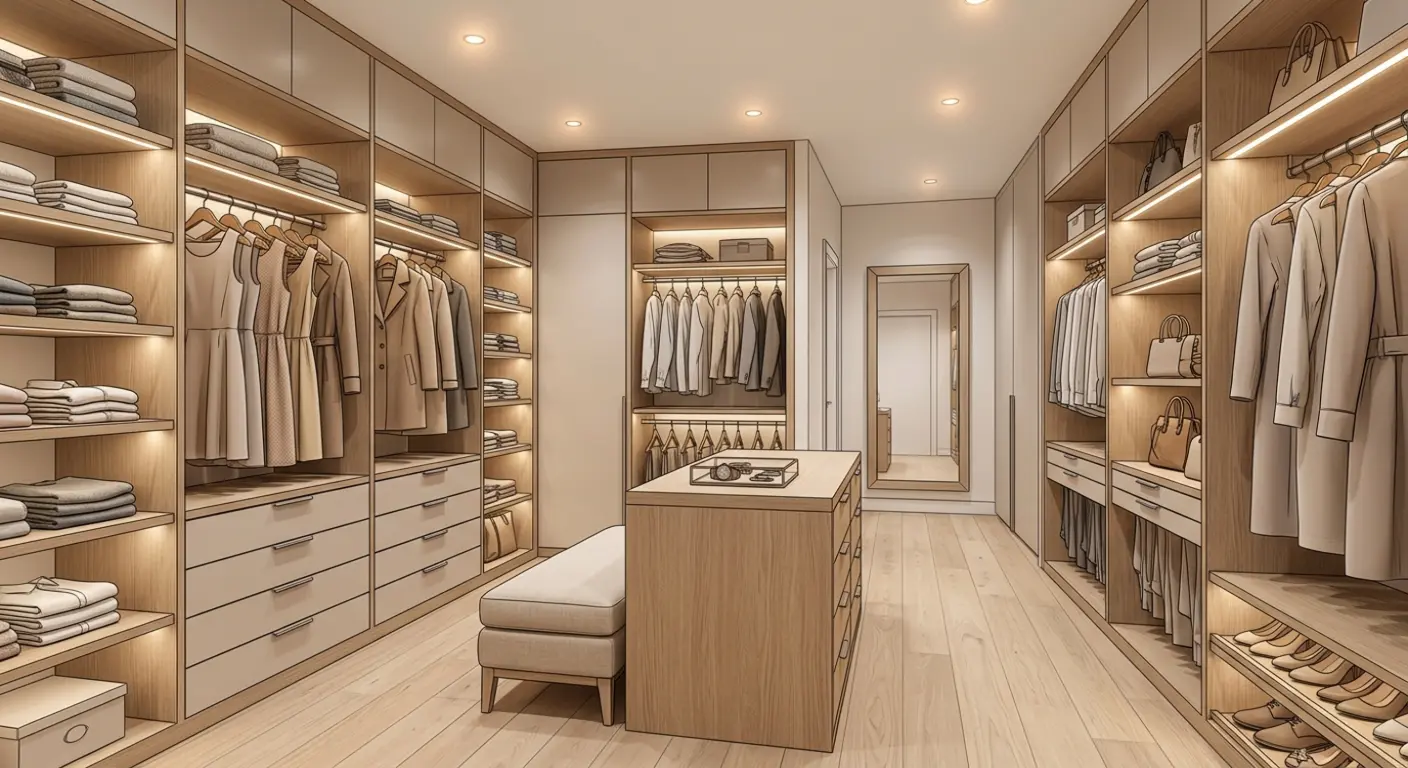
Think of this as the hotel suite of walk in closet design ideas. Two long walls of cabinetry
face each other with a well-lit aisle between them, and a multifunctional island sits in
the center doing three jobs at once: jewelry display, accessory storage, and seating.
The layout works beautifully in a room around 4 m wide by 6 m deep. Each side of the aisle
stays at least 90 cm to 1 m clear, so even when both sides of the island are in use,
nothing feels cramped.
What Makes the Island So Useful
The island top is not just a flat surface. It has a recessed glass panel so you can see your
watches, rings, and bracelets arranged below without opening a single drawer. The sides of
the island hide slim, shallow drawers for belts, sunglasses, and other accessories that tend
to disappear into bigger storage.
The tufted bench sitting at the foot of the island is one of those details that sounds
small but changes everything. Having a proper seat at shoe height means you are not
balancing on one foot at 7 a.m. The bench sits at about 45 cm, which is the sweet spot for
most adults.
Keep your island to roughly 160 cm x 80 cm. Anything wider and you lose your comfortable
walkway. Aim for a countertop height of 90 to 95 cm so it doubles as a light prep surface
for folding and organizing.
The cabinetry on the left wall puts long coats and dresses at eye level with a hanging
clearance of 160 cm. Above that, open cubbies hold folded knitwear and woven baskets.
The base holds a bank of soft-close drawers, the kind that close with a gentle push and a
satisfying click. On the right wall, slanted shoe shelving at the base and dedicated
handbag “nooks” keep leather goods upright and properly ventilated, which is something
most storage systems completely ignore.
3 The Cozy Walk-In with a Dressing Corner
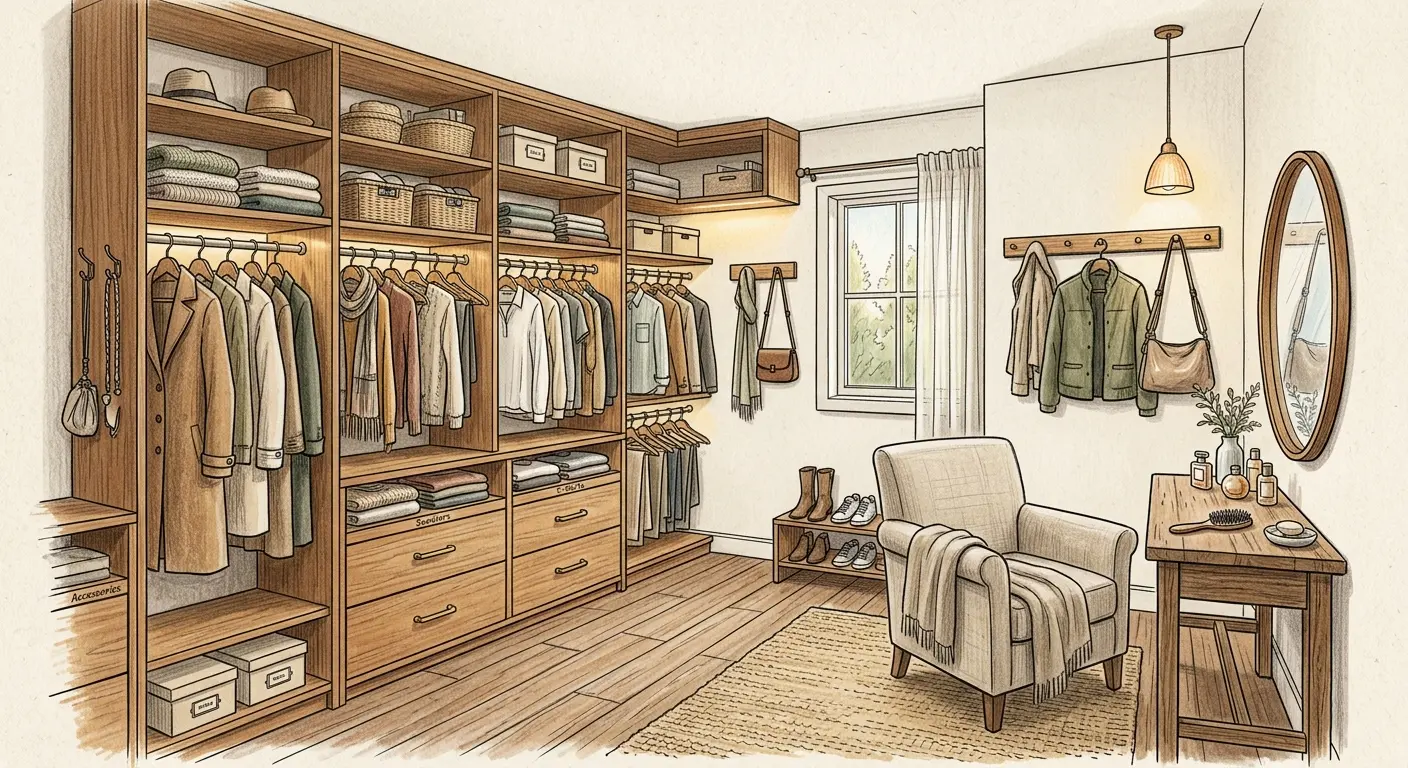
Not every walk in closet design idea needs to be about maximizing storage. Sometimes the most
impactful thing you can do is carve out a small personal space inside the room. That is
exactly what the dressing corner does.
The storage system covers the left and back walls in a U-shape, leaving the entire right
side free for a vanity table, a round mirror, and a comfortable armchair. It sounds
indulgent, but having a dedicated spot to sit, do your hair, and try on shoes turns a
purely functional room into a space you actually want to spend time in.
The Vanity Setup
The vanity table is slim: about 100 cm wide and just 45 cm deep, so it does not eat into
your floor space. Above it, a 90 cm circular mirror with a thin wood frame reflects natural
light from the casement window on the back wall, making the whole room feel larger and
brighter without a single extra light fixture.
The armchair is upholstered in light beige linen, and there is a woven throw draped over
one arm. That throw is not just decorative. On cold mornings, it is genuinely useful, and
it gives the room the kind of warmth that storage-only closets almost never have.
A dressing corner is not wasted space. It is the space that makes you actually enjoy
getting ready instead of just rushing through it.
The storage side is practical and detailed. Canvas bins sit on the topmost shelves for
seasonal items. A long-hang section on the far left keeps floor-length pieces perfectly
straight. Double rods at 100 cm and 200 cm respectively handle everyday items, and four
wide soft-close drawers at the base manage intimate apparel and accessories. A low
two-tier wooden shoe rack sits directly under the window, putting natural light to work
as the world’s best shoe display.
4 The L-Shaped Shoe Lover’s Closet
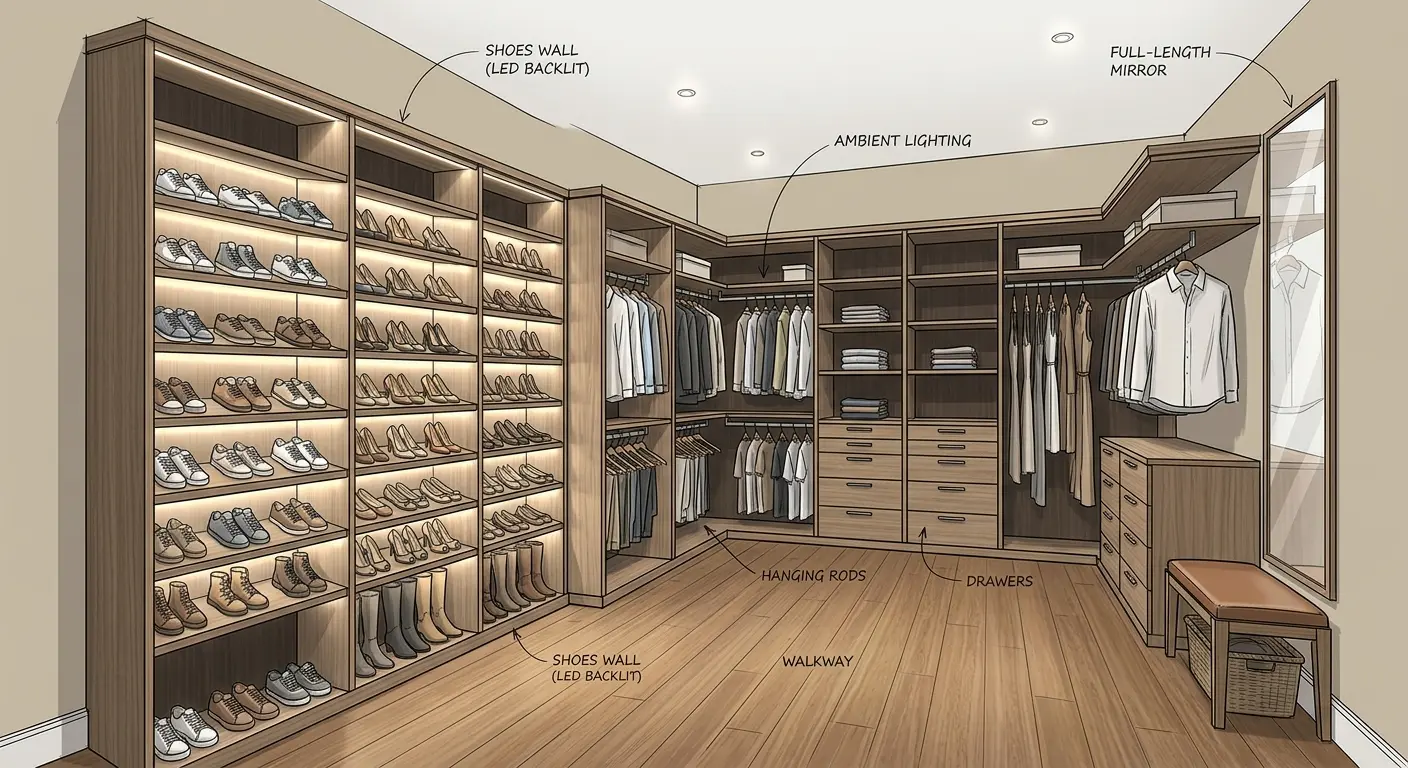
If shoes are your thing, this is the walk in closet design that will genuinely excite you.
One entire wall is dedicated entirely to footwear, lit from behind so every pair looks like
it belongs in a boutique store window. And no, it does not look excessive when you see it
in person. It looks organized.
The L-shaped layout places the shoe wall on the left and wraps the hanging and drawer
storage around the rear and right walls. The room needs to be around 3.6 m to 4.2 m wide
to give you at least 1.2 m of aisle clearance, which is the minimum for comfortable
movement and for fully extending your drawers without hitting anything.
The Shoe Wall Breakdown
Three vertical columns, each with nine tiers of shelving, give you 27 display positions.
Each shelf sits at 30 to 35 cm deep, which is the correct depth for women’s heels and men’s
dress shoes alike. The shelves are backlit with 3000 K warm-white LED strips, creating a
soft glow that eliminates shadows at the back of the shelf. Sneakers go on the top tiers,
heels in the middle where they are at eye level, and ankle boots on the lower tiers where
the extra height clearance between shelves accommodates them properly.
On the rear wall, double-level hanging rods handle shirts and jackets. A single high rod on
the far right keeps dresses and long coats wrinkle-free. Centered between the two hanging
zones, two stacks of five drawers each feature a flush, push-to-open design. No handles
means nothing to snag clothing on, and the clean face keeps the whole room feeling sharp.
30–35 cm deep is the standard. Deep enough for any style, shallow enough to see every pair clearly.
Warm white, not cool white. Cool light makes colors look off and drains the warmth from natural wood finishes.
A low leather bench with a wicker basket below is one of the most practical additions to any shoe-focused closet.
5 The Mirror Wall Walk-In Closet
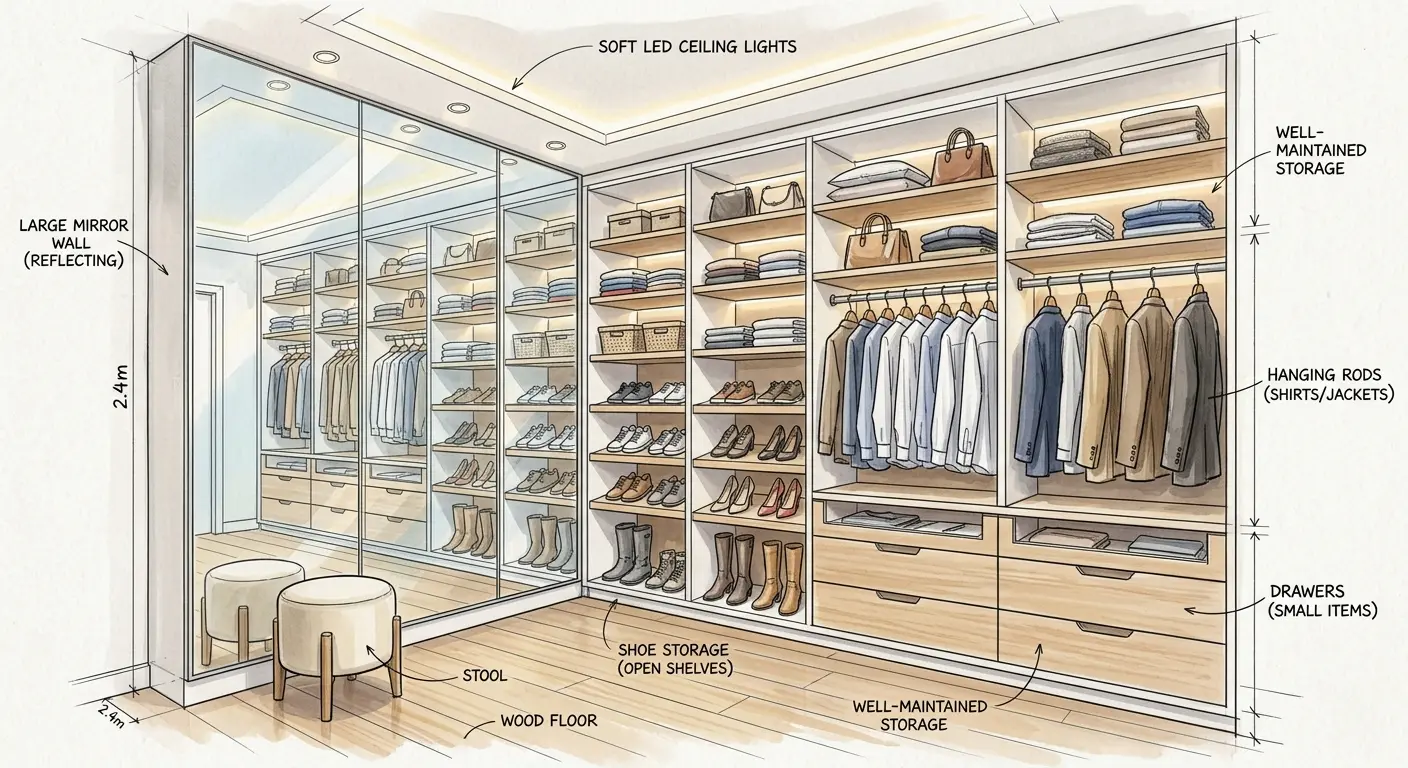
This is the walk in closet design idea for anyone working with a narrower room. One
entire wall is clad in floor-to-ceiling mirror panels. The other wall holds five distinct
storage zones. The mirror does two things that no other design trick can match: it
visually doubles the width of the room, and it lets you see your full outfit from multiple
angles simultaneously.
The aisle between the mirror wall and the storage wall measures 2.4 m, which gives you
genuine “turnaround” space. The ceiling sits at 2.4 m as well, and every centimeter is
used with a multi-tier storage configuration that goes all the way up.
How the Five Storage Bays Are Organized
Reading left to right, the top shelves hold boxed items and luxury handbags at high reach.
Two bays in the center are dedicated to hanging garments: one for shorter items like shirts,
one for slightly longer pieces like blazers and jackets. The shoe shelves sit in the
lower-middle section with a mix of flat and angled shelves, and the base of the unit
features wide, handle-less drawers for accessories and everyday small items.
In the foreground, a small round upholstered stool on four slim wooden legs provides a
place to sit while putting on shoes. The key detail here is that it sits low and stays
completely out of the line of sight in the mirror, which keeps the room feeling open
rather than cluttered.
Layered Lighting for a Mirror Wall Closet
Recessed ceiling puck lights provide soft general illumination without creating glare in the mirror.
LED strips recessed under every shelf at 3000 K light clothing evenly with no harsh shadows.
Warm white (3000 K) is closest to morning daylight and helps you judge clothing colors accurately before heading out.
6 The Clean Minimalist Walk-In Closet
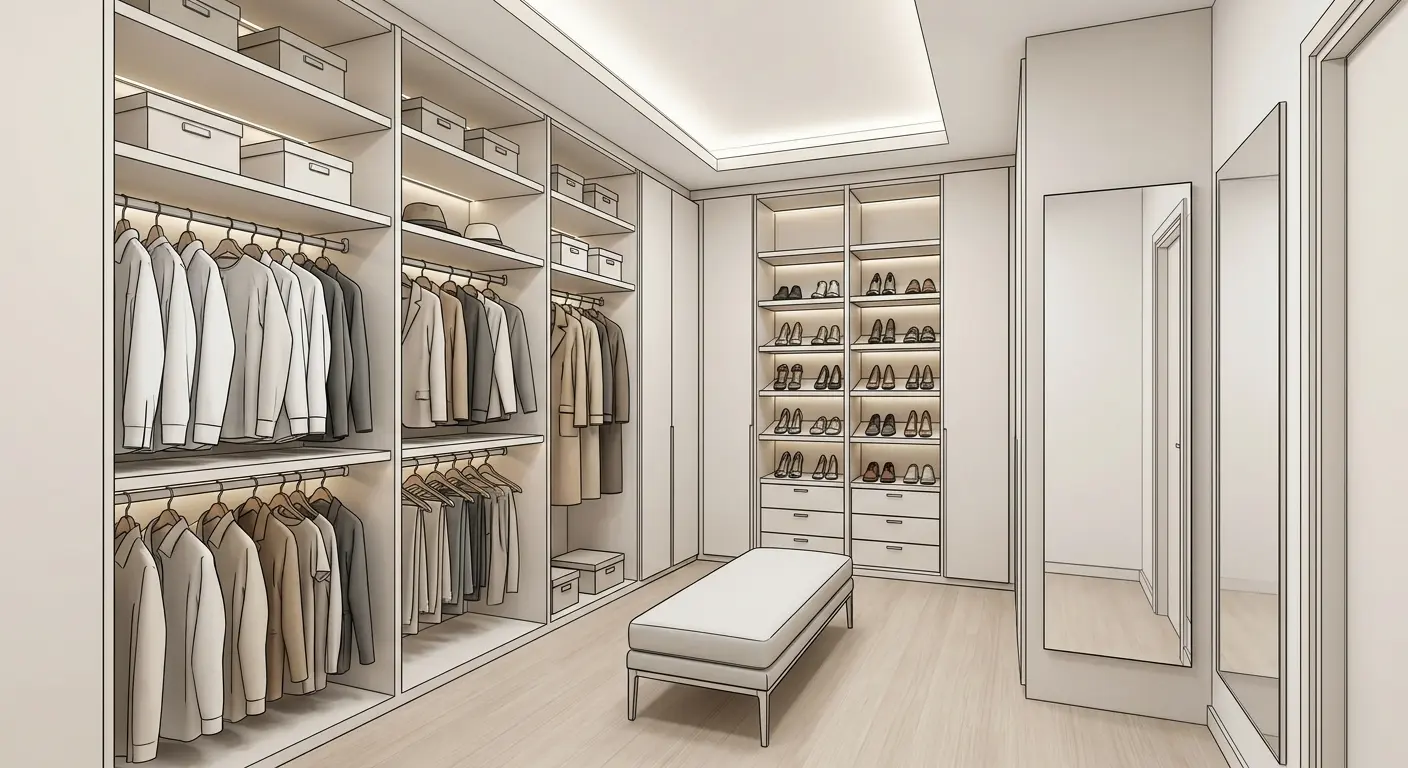
Some people see an organized closet and think: I want everything hidden. No visible rods.
No exposed items. Just clean lines and quiet calm. If that is you, the minimalist walk in
closet design is exactly what you are looking for.
The defining feature of this layout is a large recessed rectangular LED ceiling panel,
roughly 2 m x 1.5 m, that floods the room with soft, even, shadowless light from above.
Pair that with hidden LED strips under each shelf and you have a room where there are
genuinely no dark corners anywhere.
The Design Details That Make It Work
The cabinetry on the left wall is divided into three vertical bays of equal width, each
about 1 m across. The lower and middle tiers hold dual hanging rods spaced at 105 cm
vertical intervals. Above 2.1 m, uniform storage boxes on open shelving keep seasonal
items tidy and consistent-looking.
The rear wall acts as a visual anchor. Six levels of shoe shelves at 35 cm depth handle
all footwear. Below the lowest shoe shelf, six small push-to-open drawers at 60 cm total
height store watches, jewelry, and accessories without a single handle interrupting the
flat face of the cabinetry.
The floor uses light-toned wide planks laid vertically, which pulls your eye toward the
back of the room and makes the space feel longer than it actually is. The bench at the
center is slim, rectangular, upholstered in cream fabric, and sits on thin tapered legs.
It is there, but it barely registers. That is the point.
Stick to two materials maximum: one for cabinetry (matte laminate or veneer), one for
flooring (wide-plank wood). Mixing three or more surfaces is where minimalist closets
start losing their calm.
The mirror in this design is recessed flush into the right-side cabinetry. At 0.8 m x 2.4 m,
it is tall enough to show a full-length view but narrow enough to feel restrained. It
reflects light across the room and adds depth without announcing itself.
7 The Grand Galley Walk-In with a Chandelier
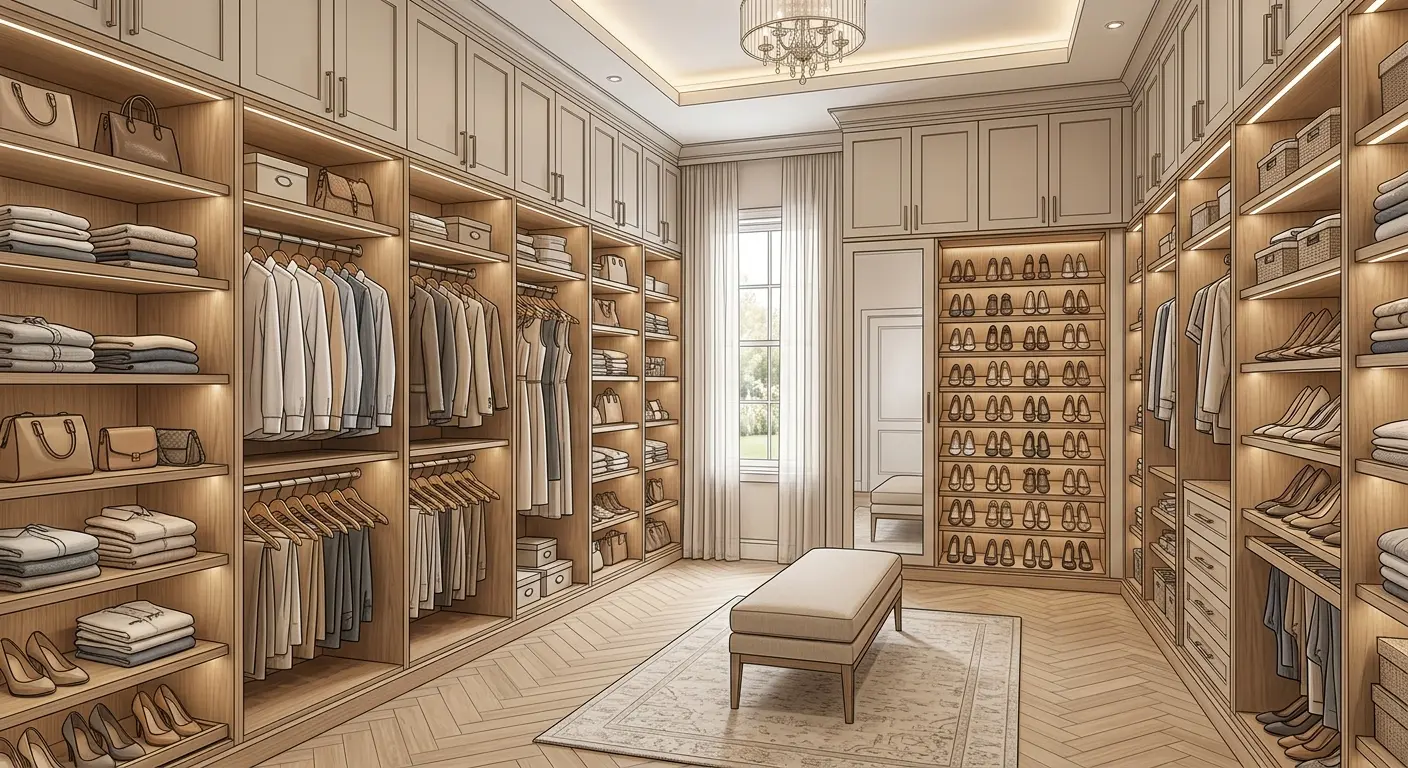
If you have the space and you want a walk in closet design that genuinely feels special
every single morning, this is the one. The grand galley layout at roughly 200 to 240 square
feet does not just solve a storage problem. It creates an experience.
The ceiling is 10 ft (3 m), which is the key to everything else in this design. That extra
height allows for three distinct vertical storage zones on each wall, and it gives the
crystal chandelier its rightful place as a functional and decorative centrepiece.
Three Vertical Zones, Zero Wasted Space
The storage is engineered from the floor up. The active zone, from the floor to 84 inches,
holds double-hang rods for everyday shirts and trousers, open shelving for folded knits,
and the shoe wall on the right. The transition zone from 84 to 96 inches holds open
shelving for handbags and boxed accessories you reach for occasionally. Above 96 inches,
enclosed cabinets with minimalist shaker-style doors handle purely seasonal storage. Every
cubic foot of wall space is accounted for.
The shoe wall on the right features angled shelves with integrated heel-drop ledges so
heels sit properly without sliding forward. A floor-to-ceiling mirror is recessed into
the cabinetry beside the shoe wall, creating a dedicated dressing station that also
visually doubles the width of the aisle.
What Makes This Walk-In Feel Extraordinary
It is the layered details. The herringbone oak floor planks point toward the far window
in a V-pattern, which naturally draws your eye through the full depth of the room and
makes it feel longer. A low-pile Persian-style rug sits under the narrow ottoman bench,
adding warmth underfoot and softening the acoustics of the hard floor.
The chandelier provides ambient light from above while recessed puck lights supplement it
across the ceiling. But the real lighting hero is the 3000 K LED ribbon strips tucked under
every single shelf, ensuring that clothes, shoes, and accessories are always properly lit
regardless of the time of day. And at the far end, a tall slender window brings in soft
diffused natural daylight, which is the one thing no artificial lighting can fully replicate
and is especially valuable when you are checking how a garment color actually looks.
Position your dressing mirror perpendicular to a window rather than opposite it. Light
coming from the side illuminates your face and clothing evenly. Light coming from directly
behind you creates a silhouette and makes accurate color matching nearly impossible.
Which Walk-In Closet Design Suits Your Space?
Pick what matters most to you and see our recommendation.
Before You Start: Things Worth Knowing
Seven walk in closet design ideas look very different from each other, but they all share
a few foundations that are worth getting right before you commit to any layout.
-
Clearance first, storage second. Every closet expert will tell you the same thing: your aisle needs at least 90 cm (3 ft) to feel functional and at least 120 cm (4 ft) to feel comfortable. Sacrificing clearance for one extra shelf is always a decision people regret. -
Warm light, always. 3000 K is the sweet spot for a walk-in closet. Cool white light (4000 K and above) makes colors look different from how they appear in daylight, which defeats the purpose of a well-organized closet. -
Hanging depth needs to be 60 cm. Anything shallower and clothes hang awkwardly against the back wall. Anything deeper wastes space. 60 cm is the standard for a reason. -
Plan your hanging zones before your shelves. Most people underestimate how much hanging space they actually need and overestimate how much folded shelf space they need. Audit your wardrobe first, then design around what you actually own. -
Reach-in depth for open shelves is 40 cm. Deep shelves hide things. 40 cm lets you see and reach everything comfortably, and it leaves the front of the shelf free for easy visual access. -
Use the ceiling height. Storage above 2.1 m is for seasonal items and rarely-used boxes. It is not dead space. It is your decluttering secret weapon.
Your Closet, Your Rules
There is no single perfect walk in closet design idea. There is only the one that fits your
space, your wardrobe, and the way you actually start your day. Start with the layout that
makes sense for your room size, get the lighting right, and let the details follow from
there. A good closet does not need to be grand to change how you feel every morning. It
just needs to work for you.



Discussion
No comments yet. Be the first to share your thoughts!